Renovating a Townhouse in Antwerp: Permits & Insulation
Renovating a historic townhouse in Antwerp (such as in Zurenborg or Het Zuid) requires a delicate balance between modern energy efficiency and preserving authentic stucco ceilings, brick arches, and historic timber structures.
Van den Broeck Renovaties
Renovatieaannemer Antwerpen
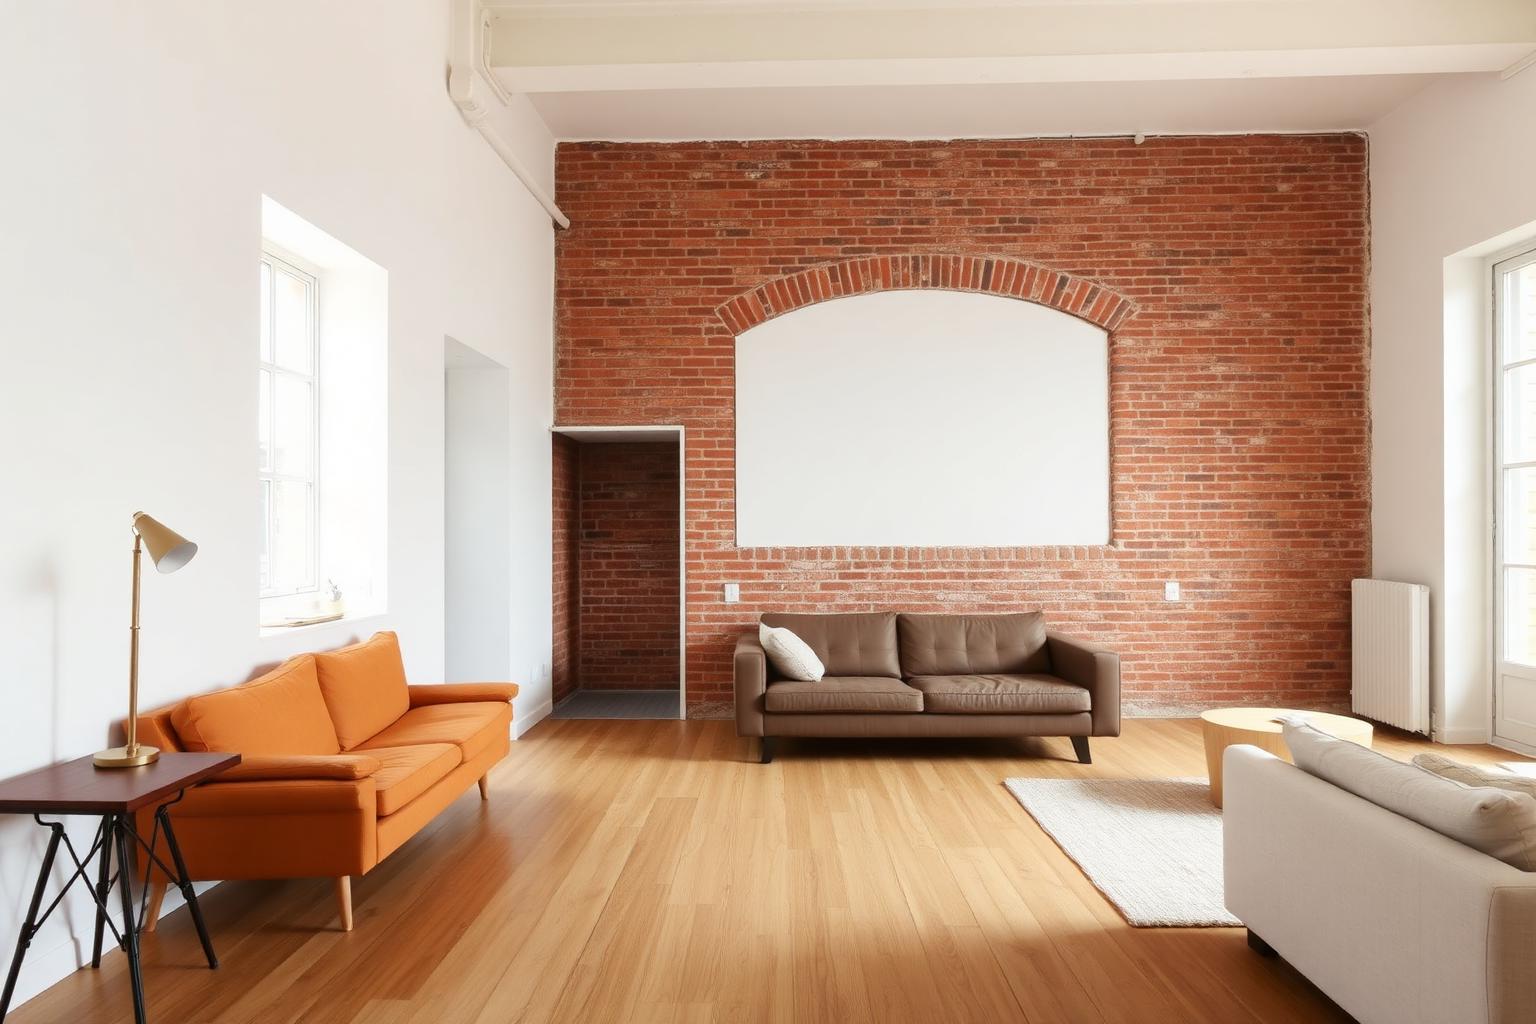
Renovating an Antwerp townhouse requires a strategic methodology: preserving internal heritage features, applying internal roof and floor insulation to protect historic facades, and securing early building permits from the City of Antwerp for structural openings and rear additions.
- Heritage-protected areas (Zurenborg, Zuid, Centrum) rarely permit external wall cladding; focus on roof insulation, floor insulation, and slimline acoustic glazing in replica frames.
- Original timber floor joists often require acoustic decoupling and structural reinforcement with steel flitch beams.
- Knocking through load-bearing walls for an open-plan kitchen requires an engineering calculation and a City of Antwerp building permit.
- Homeowners can claim Flemish Mijn VerbouwPremie energy grants and the reduced 6% VAT rate.
1. The unique character and challenges of Antwerp townhouses
Antwerp possesses an extraordinary heritage of late 19th and early 20th-century townhouses, particularly in neighbourhoods such as Zurenborg, Het Zuid, Harmonie, and Berchem. These properties boast high ceilings, grand staircases, intricate ceiling rosettes, and exposed brick arches. However, they typically suffer from outdated electrical infrastructure, absent thermal insulation, and sagging timber floor joists.
2. Insulating while respecting architectural heritage
Because street-facing facades in historic Antwerp districts are protected or define the urban aesthetic, external EPS insulation is usually forbidden. Significant energy improvements are achieved through three targeted interventions: 1) High-performance roof insulation (at least 18-22 cm PIR or mineral wool), 2) Basement ceiling insulation to arrest rising chill, and 3) Custom timber or slim aluminium joinery with acoustic double glazing mirroring original window divisions.
3. Structural interventions: steel beams and modern open-plan living
Historic townhouses were originally designed as a succession of enclosed reception rooms. Modern homeowners, however, desire flowing open spaces connecting the kitchen, dining area, and city garden. Removing load-bearing partition walls demands structural steel HEA/HEB beams sized to support the multi-storey loads above.
- Thorough structural assessment of basement masonry footings
- Engineering calculations by a registered structural engineer
- Professional temporary propping before any demolition commences
- Acoustic floor decoupling to dampen footfall noise between levels
4. Restoring authentic interior craftsmanship
At Van den Broeck Renovaties we combine cutting-edge building science with traditional restoration. Original oak herringbone parquet is sanded, repaired, and finished with durable matte oils. Damaged plaster cornices are recast using silicone moulds, and marble fireplaces are integrated seamlessly into contemporary interior designs.
5. Planning, budget and regional subsidies
A comprehensive townhouse renovation in Antwerp typically spans 4 to 8 months and requires an experienced general contractor who coordinates all trades strictly. Homeowners benefit from the reduced 6% VAT rate and substantial Flemish energy subsidies.
Van den Broeck Renovaties executes these specialized services across Antwerp and surrounding areas:
Planning a renovation project in Antwerp?
Request a free quote or schedule a non-binding on-site inspection. We measure up and advise you on permits and budgets.
Completed projects in Antwerp
Full renovationTownhouse in Zurenborg
Antwerpen · 2025
A 1908 townhouse fully stripped and rebuilt, keeping the original brick arches and adding all-new technical installations.
210 m² · 5 months
 Bathroom renovation
Bathroom in Berchem
Berchem · 2025
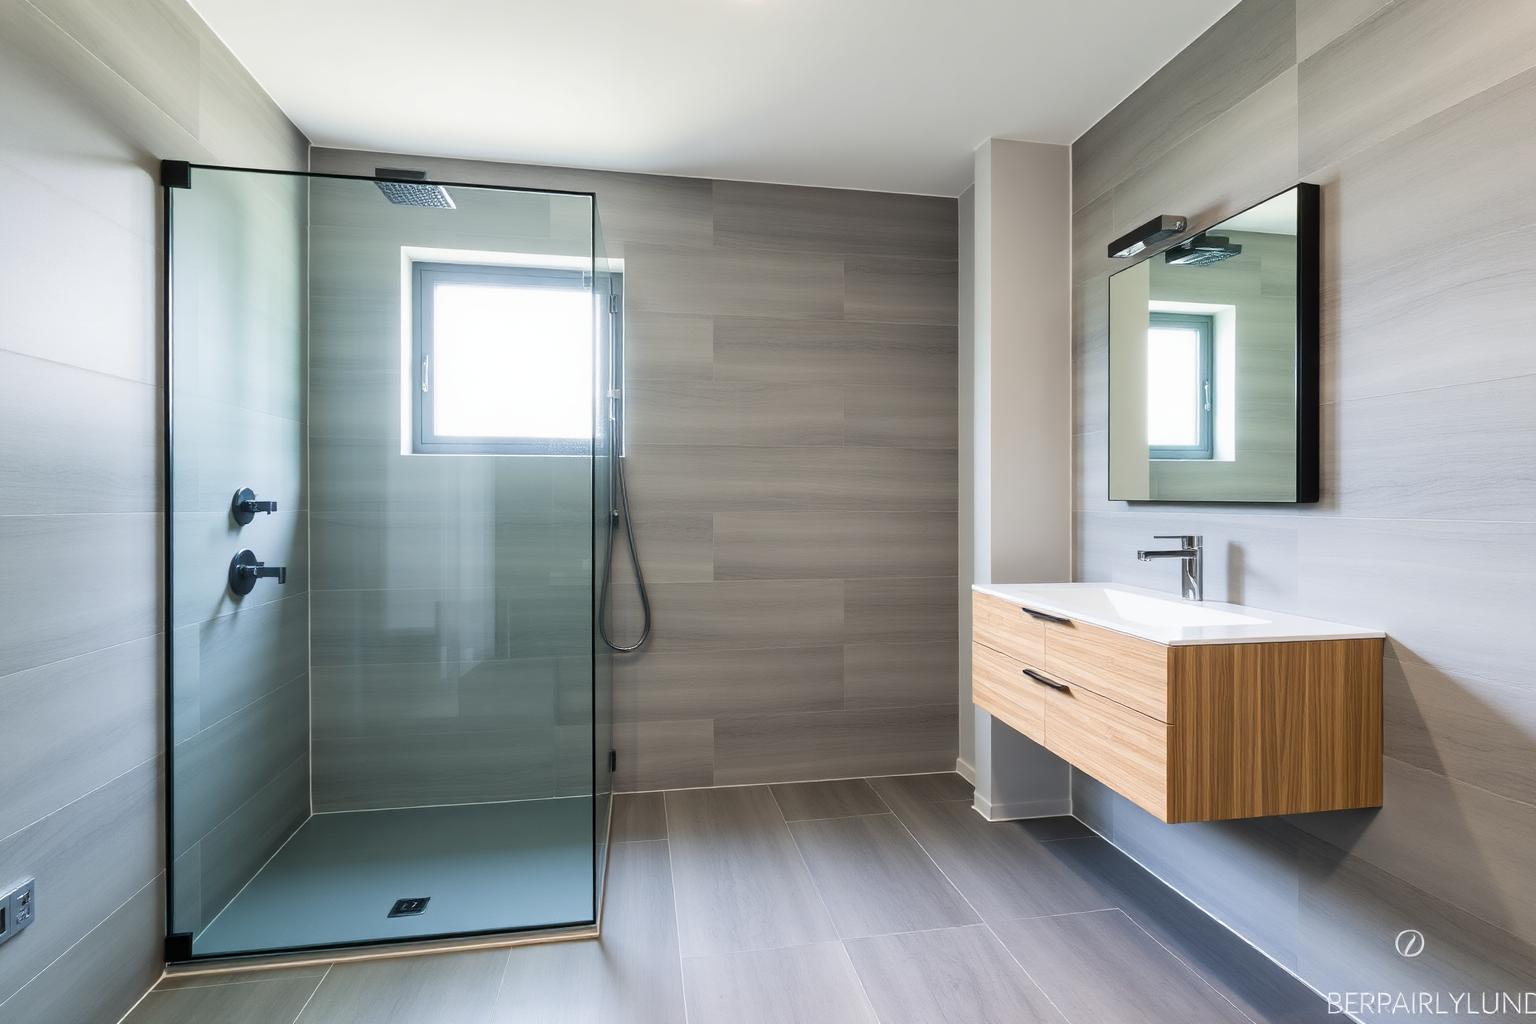
A dated bathroom turned into a light space with a walk-in shower, floating vanity and new ventilation.
9 m² · 4 weeks
Related articles
Kitchen Renovation Cost in Antwerp: 2026 Price Guide
Discover the real cost of a full kitchen remodel in Antwerp: from strip-out and structural knock-throughs to electrics, tiling, cabinetry, worktops and appliance installation.
Building Permits for Renovation in Flanders & Antwerp
When do you need a planning permit in Antwerp, when is a simple notification sufficient, and which renovation works are exempt? A practical breakdown for extensions, roof works and structural modifications.