Building Permits for Renovation in Flanders & Antwerp
When do you need a planning permit in Antwerp, when is a simple notification sufficient, and which renovation works are exempt? A practical breakdown for extensions, roof works and structural modifications.
Van den Broeck Renovaties
Renovatieaannemer Antwerpen
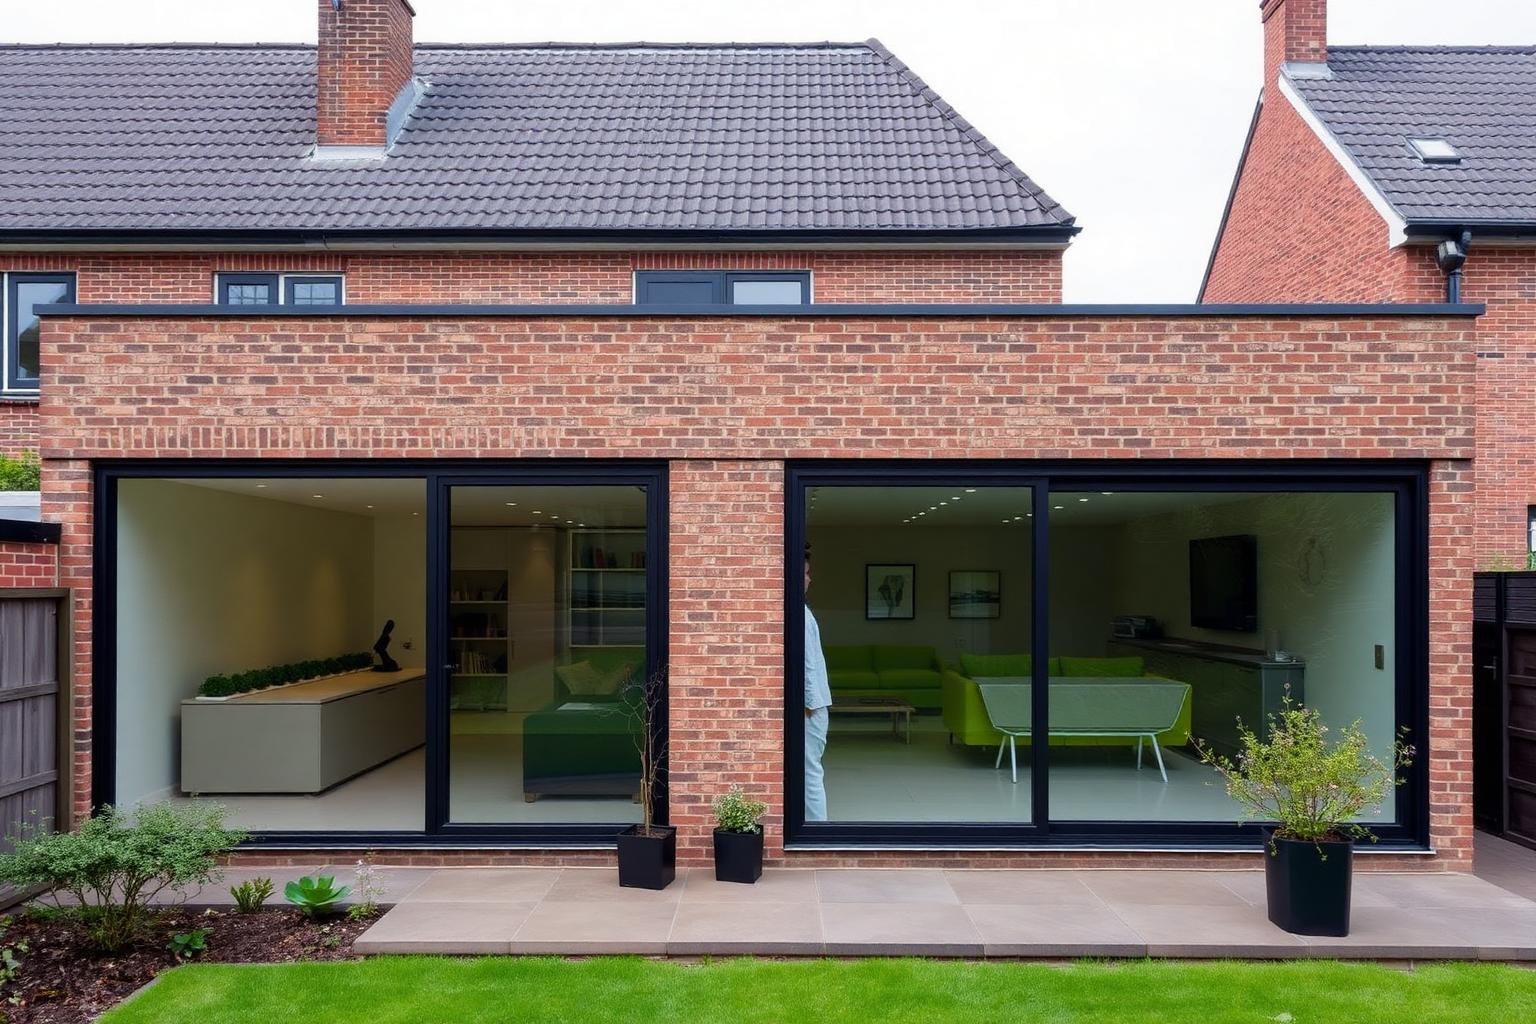
In Flanders, interior refurbishments without structural impact are permit-exempt. Works affecting stability (opening load-bearing walls), extensions with altered volumes, or street-facing facade modifications in Antwerp strictly require a planning permit with an architect or a formal notification via the Omgevingsloket.
- Completely exempt: interior finishing, bathrooms, kitchens, and flooring as long as structural elements are untouched.
- Notification / Permit with architect: opening load-bearing walls, extensions up to 40 m² under strict conditions.
- Full permit required: extensions over 40 m², raising roof lines, changing the number of dwelling units, and street-front facade modifications.
- Lead times: 30 days for notifications and typically 75 to 105 days for a standard permit procedure in Antwerp.
1. The legal framework in Flanders and Antwerp municipality
In Flanders, planning and environmental permissions are merged under the single 'Omgevingsvergunning' (Integrated Environmental/Building Permit). Beyond general regional regulations, the City of Antwerp enforces its own strict building code (Antwerpse Bouwcode) governing internal courtyard densities, rainwater harvesting, ceiling heights, and party walls.
2. Which regulatory procedure applies to your project?
There are three levels of regulation that apply to residential renovation works:
- Exempt works: Bathroom renovations, rewiring, non-loadbearing partition walls, internal roof insulation, or internal wall plastering.
- Formal Notification (usually with architect): Knocking through load-bearing walls using steel beams, rear extensions up to 40 m² adhering to boundary setback requirements.
- Full Building Permit with Public Enquiry: Raising the roof pitch/ridge height, adding an extra storey, changing facade materials, or extensions exceeding 40 m².
3. Step-by-step workflow for a smooth permit application
To avoid delays on your site, we recommend following this chronological sequence:
- 1. Preliminary consultation: Discuss your concept with Van den Broeck Renovaties and an architect to evaluate feasibility and budget.
- 2. Measured survey and structural calculations by a qualified engineer.
- 3. Digital submission through the Flemish Omgevingsloket portal.
- 4. Review and evaluation by the municipal urban planning department (including a 30-day public notice if required).
- 5. Displaying the official yellow notice poster on-site for 30 days prior to commencing construction.
4. How Van den Broeck Renovaties streamlines your project
We collaborate closely with established Antwerp architects and engineering consultants. While your permit application is processing, we finalize all technical blueprints, procurement schedules, and trade coordination, allowing physical works to commence the moment the permit becomes enforceable.
Van den Broeck Renovaties executes these specialized services across Antwerp and surrounding areas:
Planning a renovation project in Antwerp?
Request a free quote or schedule a non-binding on-site inspection. We measure up and advise you on permits and budgets.
Completed projects in Antwerp
ExtensionsExtension in Wilrijk
Wilrijk · 2025
Rear extension with a flat roof and large sliding doors, including planning permit guidance.
34 m² · 6 months
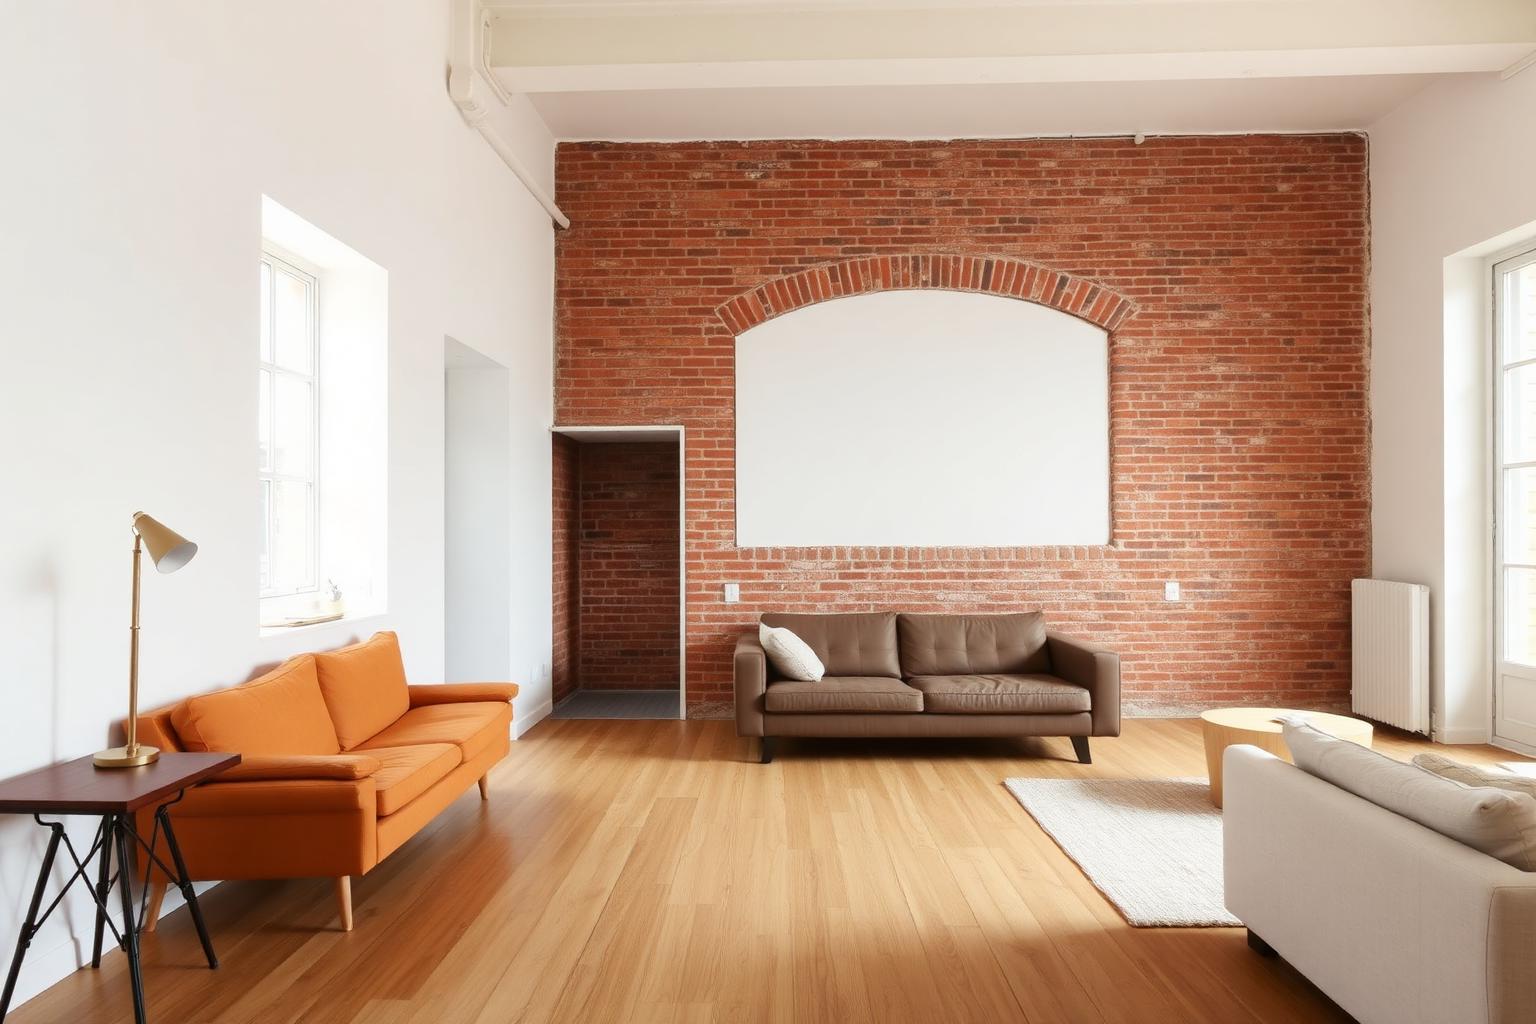 Full renovation
Townhouse in Zurenborg
Antwerpen · 2025
A 1908 townhouse fully stripped and rebuilt, keeping the original brick arches and adding all-new technical installations.
210 m² · 5 months
Related articles
Renovating a Townhouse in Antwerp: Permits & Insulation
Renovating a historic townhouse in Antwerp (such as in Zurenborg or Het Zuid) requires a delicate balance between modern energy efficiency and preserving authentic stucco ceilings, brick arches, and historic timber structures.
Kitchen Renovation Cost in Antwerp: 2026 Price Guide
Discover the real cost of a full kitchen remodel in Antwerp: from strip-out and structural knock-throughs to electrics, tiling, cabinetry, worktops and appliance installation.